
Standard and gauges
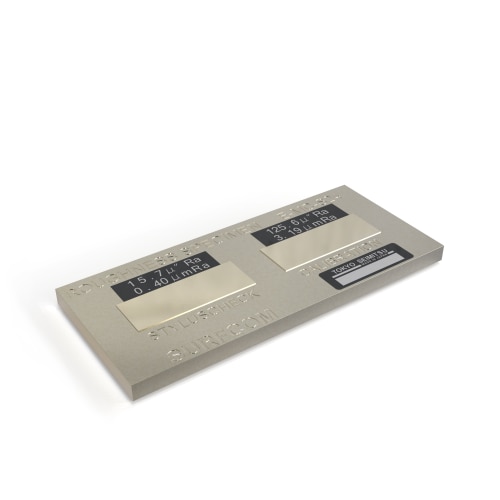
Standard Calibration Specimen E-MC-S24C
000000-1098-899
Application
Standard calibration and probe test standard with certificate Roughness standard E-MC-S24C for SURFCOM TOUCH 35/40/50/50/550.
- 82mm x 39mm x 8mm (W x L x H)
- Roughness A =3.2 µm Ra, Roughness B = 0.4 µm Ra
- Certificate included
Details
- Application
- Calibrate
- Product Type
- Artifacts
Accretech description: E-MC-S24D