
- CMM
- Multi Sensor Racks(30)
- Workpiece Fixturing(125)
- Reference Spheres and Gauges(18)
- CMM Checks
- Artifacts(11)
- Calibrations(24)
- Loading Systems(5)
CMM Checks
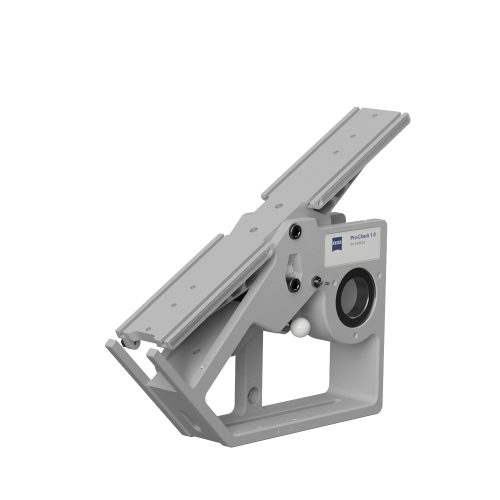
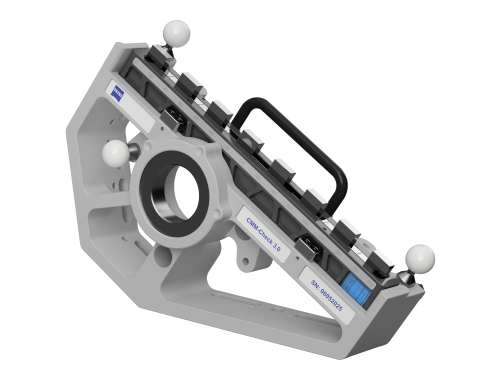
Coordinate measuring machines shall be inspected regularly according to ISO quality standards 9000-9004. The procedure for acceptance and confirmation testing is described in detail in ISO 10360. The test specimens with their high-precision calibrated values, corresponding to the standard-compliant procedures for coordinate measuring machines according to VDI/VDE 2617 Sheet 5 and DIN EN ISO 10360, serve as a reference. In addition, VDA 5 and VDI/VDE 2617 Sheet 8 are decisive for determining the suitability of the test process. The test specimens are also suitable for testing contour measuring machines according to VDI/VDE Guideline 2629 for certain geometric elements the measurement uncertainty can be determined according to ISO 15530. Such a basic adjustment of the measuring instrument according to the standard is scheduled once a year. In addition, it is advisable if there are doubts about the accuracy, for example after temperature fluctuations or mechanical damage.
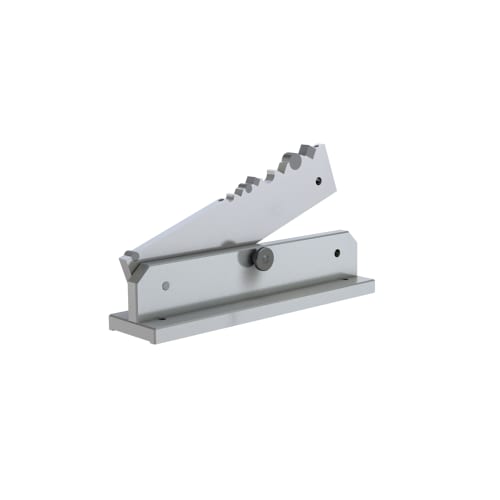
- Product Type
- Calibration
- Length (L)
- 28.0 mm
- Application
- Calibrate

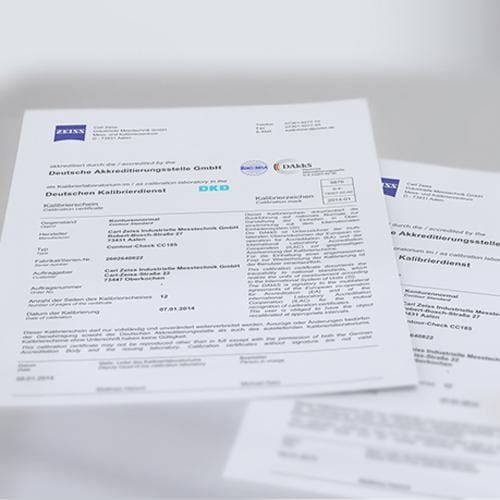
- Product Type
- Calibration
- Application
- Calibrate
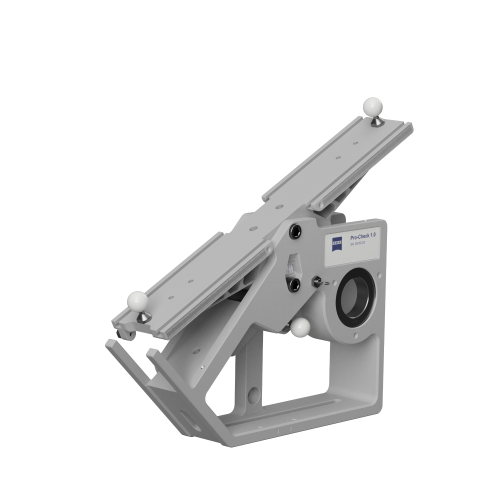
- Product Type
- Calibration
- Application
- Calibrate
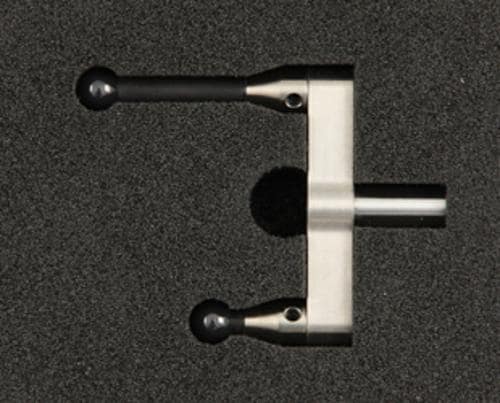
- Product Type
- Artifacts
- Application
- Check
- Machine
- O-INSPECT, DuraMax
- Product Type
- Calibration
- Application
- Calibrate
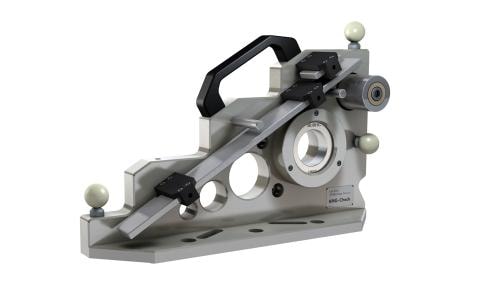
- Product Type
- Calibration
- Length (L)
- 17.0 mm
- Application
- Calibrate
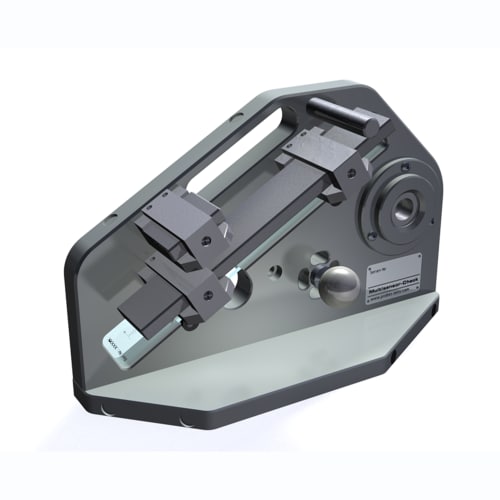
- Product Type
- Artifacts
- Application
- Check
- Machine
- O-INSPECT
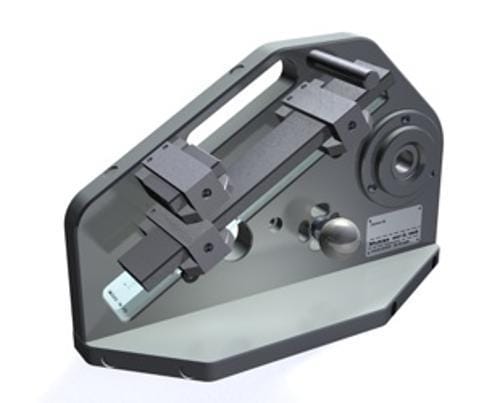
- Product Type
- Calibration
- Length (L)
- 25.0 mm
- Application
- Calibrate
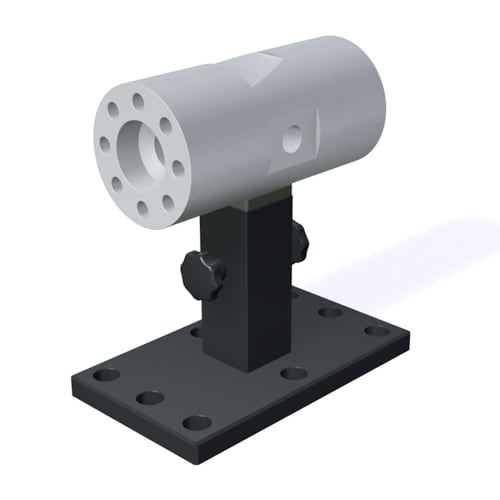
- Product Type
- Artifacts
- Application
- Check
- Product Type
- Calibration
- Application
- Calibrate
- Product Type
- Calibration
- Application
- Calibrate
- Product Type
- Calibration
- Application
- Calibrate
- Product Type
- Calibration
- Application
- Calibrate
- Product Type
- Calibration
- Length (L)
- 19.0 mm
- Application
- Calibrate
- Product Type
- Calibration
- Length (L)
- 24.0 mm
- Application
- Calibrate
- Product Type
- Calibration
- Length (L)
- 16.0 mm
- Application
- Calibrate
- Product Type
- Calibration
- Application
- Calibrate
- Product Type
- Calibration
- Length (L)
- 27.0 mm
- Application
- Calibrate
- Machine
- O-SELECT
- Product Type
- Calibration
- Application
- Calibrate
- Product Type
- Calibration
- Length (L)
- 26.0 mm
- Application
- Calibrate